Our work
Six rooms, six families, one bench.
Every project below was drawn, milled, finished and installed by PreCon. Different budgets, different styles, the same joinery underneath. If one of them is close to what you have in mind, call the shop and we will talk through what it would take in your house.
All PreCon projects
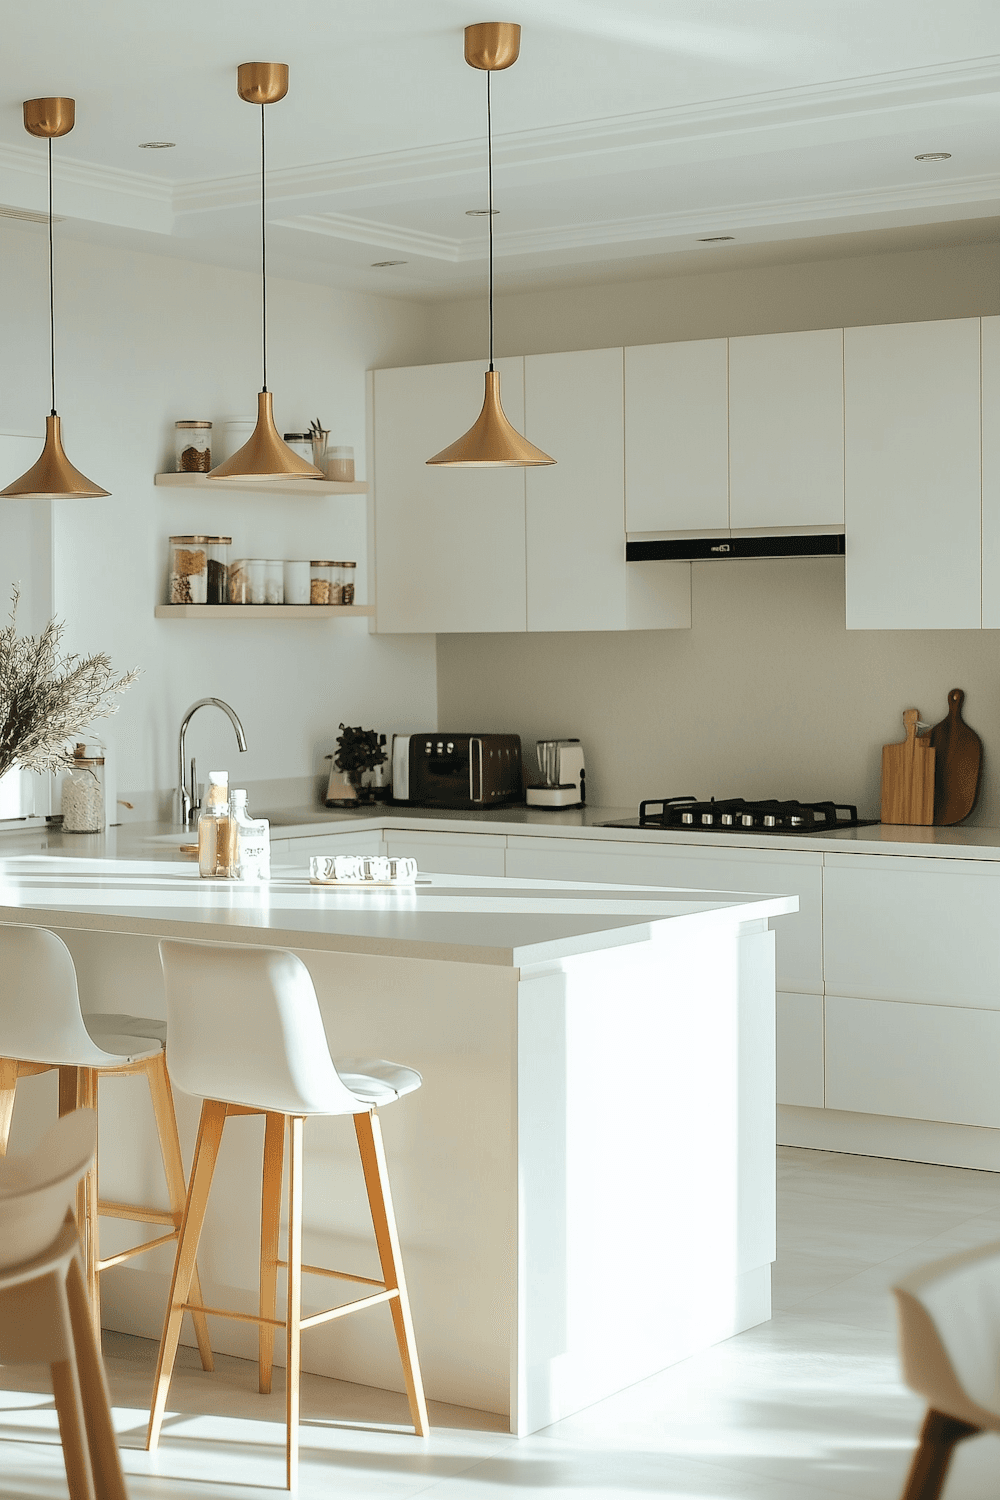 Modern classic
Headland House
West Vancouver, BC2024
A bright, water-facing kitchen built around a nine-foot island and a wall of full-height storage.
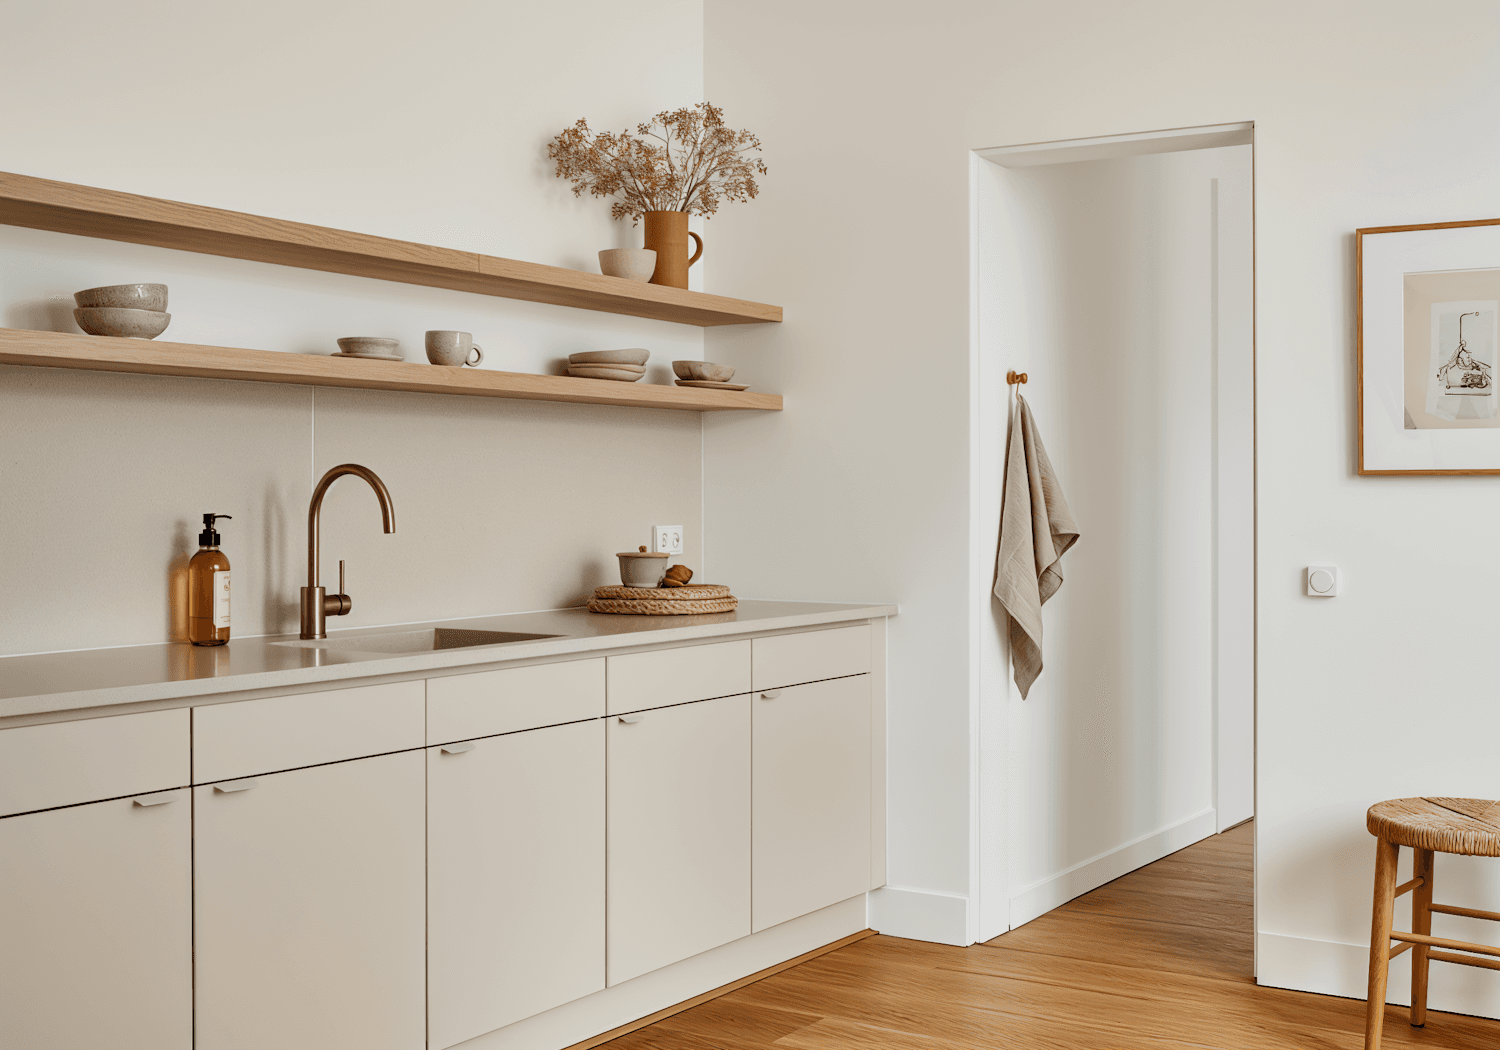 Warm minimal
Kitsilano Warm Minimal
Kitsilano, Vancouver, BC2024
Handleless fronts, open oak shelving and unlacquered brass in a 1920s house that needed light.
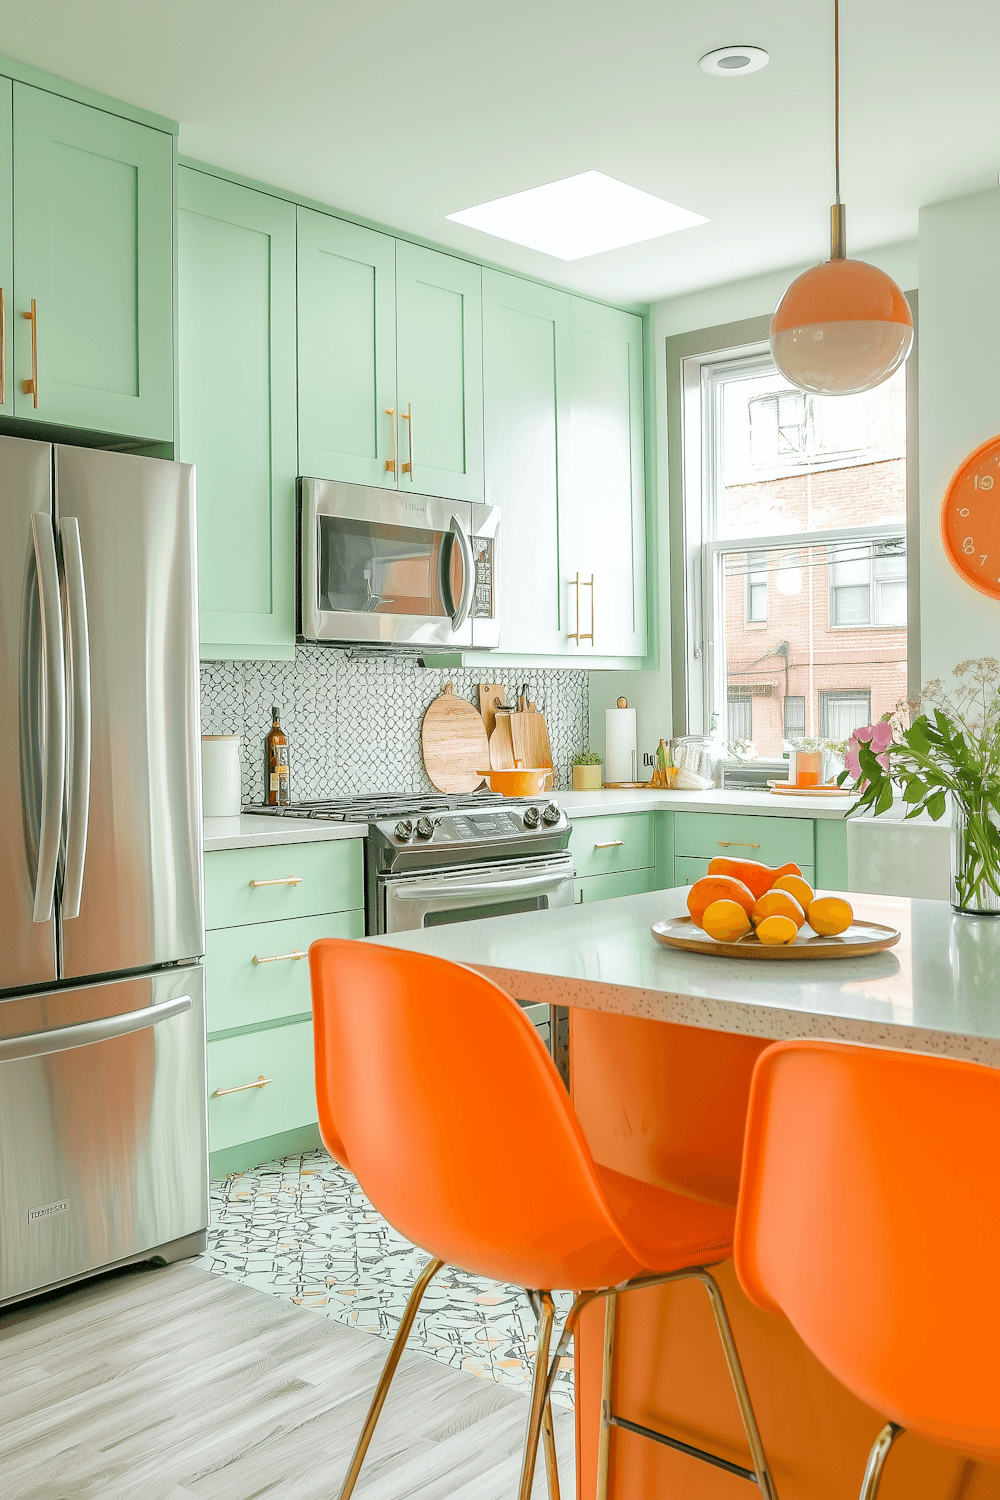 Heritage colour
Grand Boulevard Heritage
North Vancouver, BC2023
A hand-painted sage kitchen for a 1912 house, with a period range wall and a modern working core.
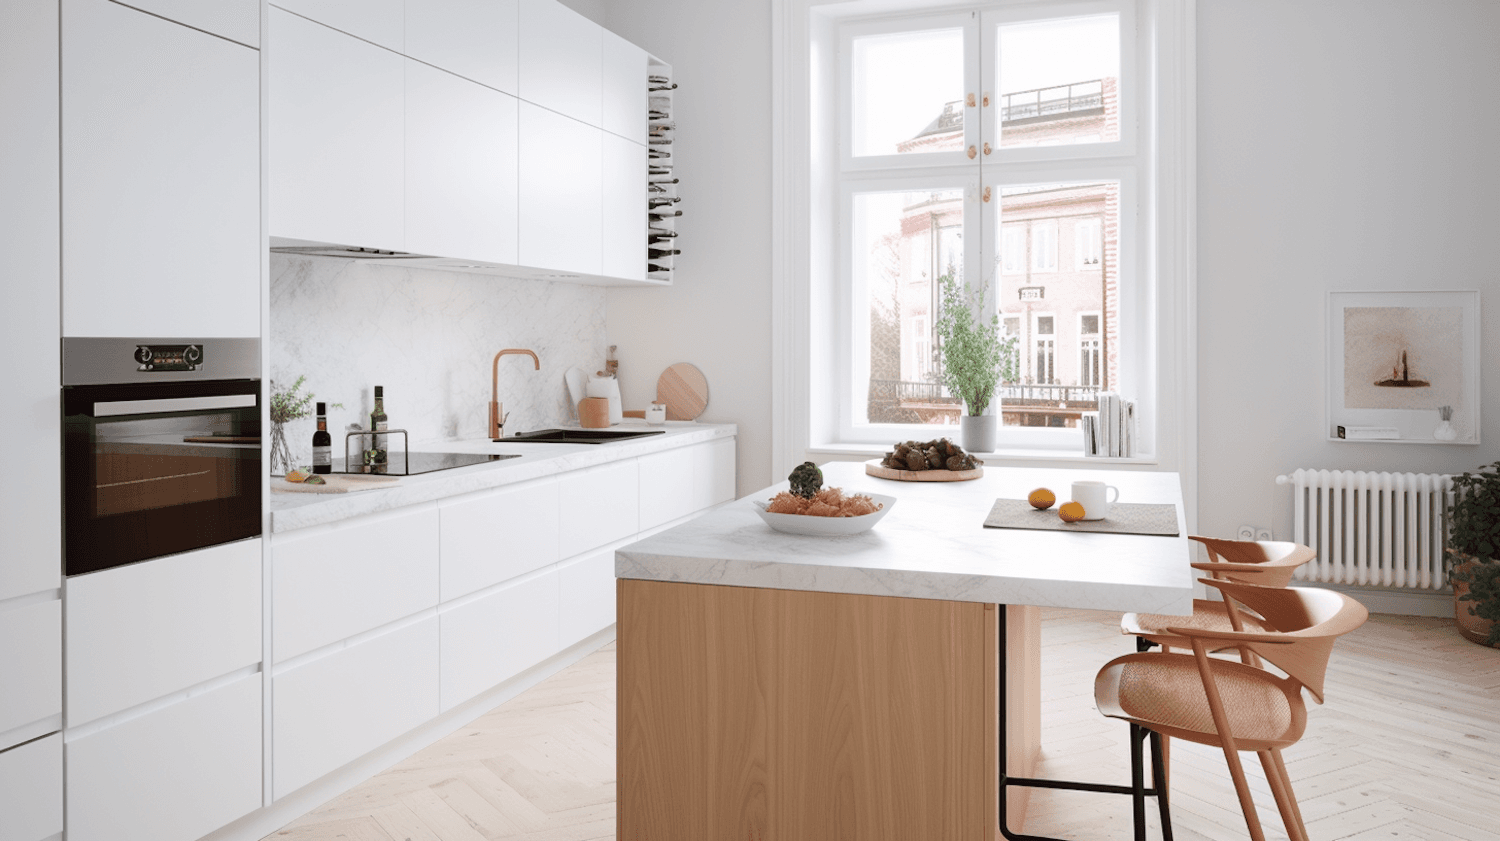 Gallery modern
Coal Harbour Penthouse
Coal Harbour, Vancouver, BC2023
Floor-to-ceiling cabinetry in a concrete tower, scribed to a slab that was three quarters of an inch out.
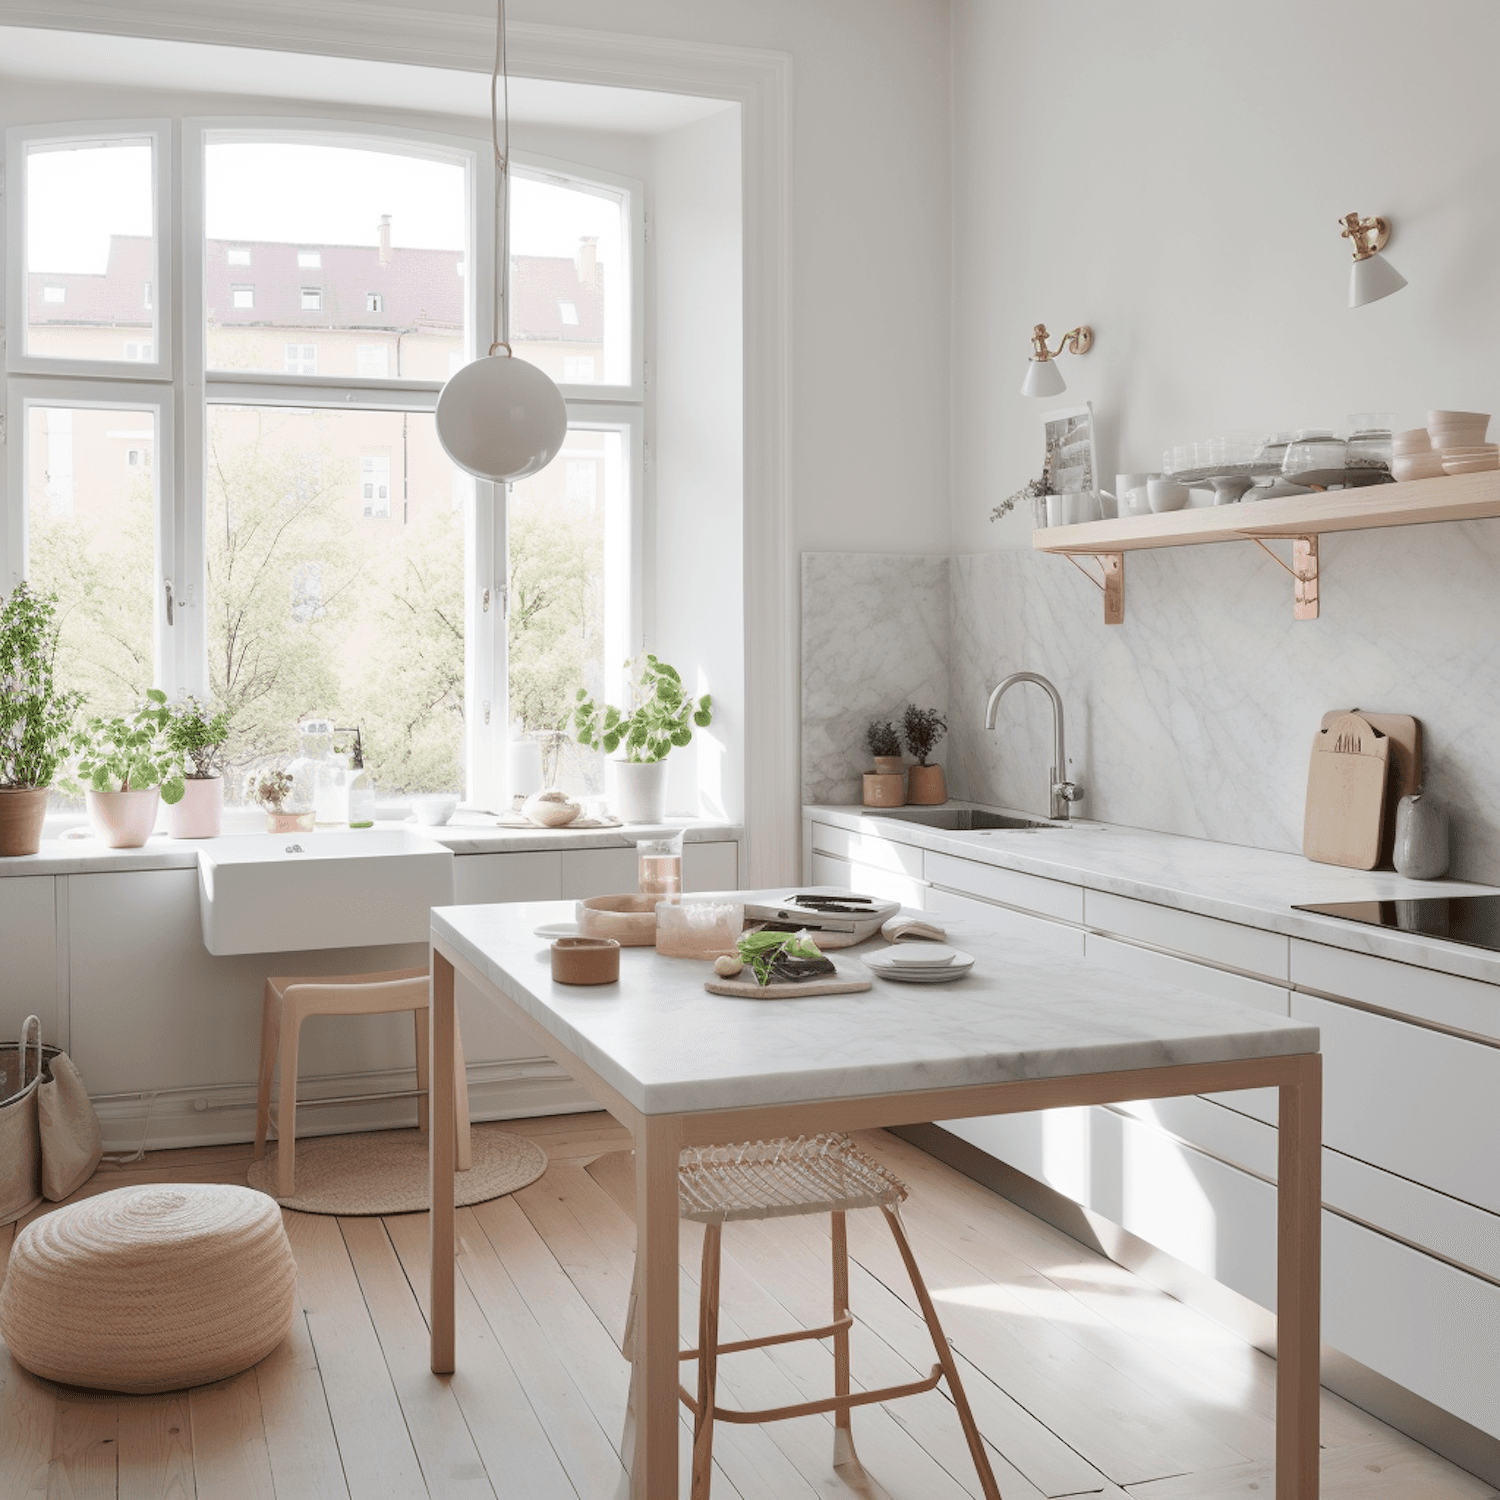 Scandinavian
South Surrey Open Plan
South Surrey, BC2025
One long room, three zones and a working pantry that keeps the noise out of the living space.
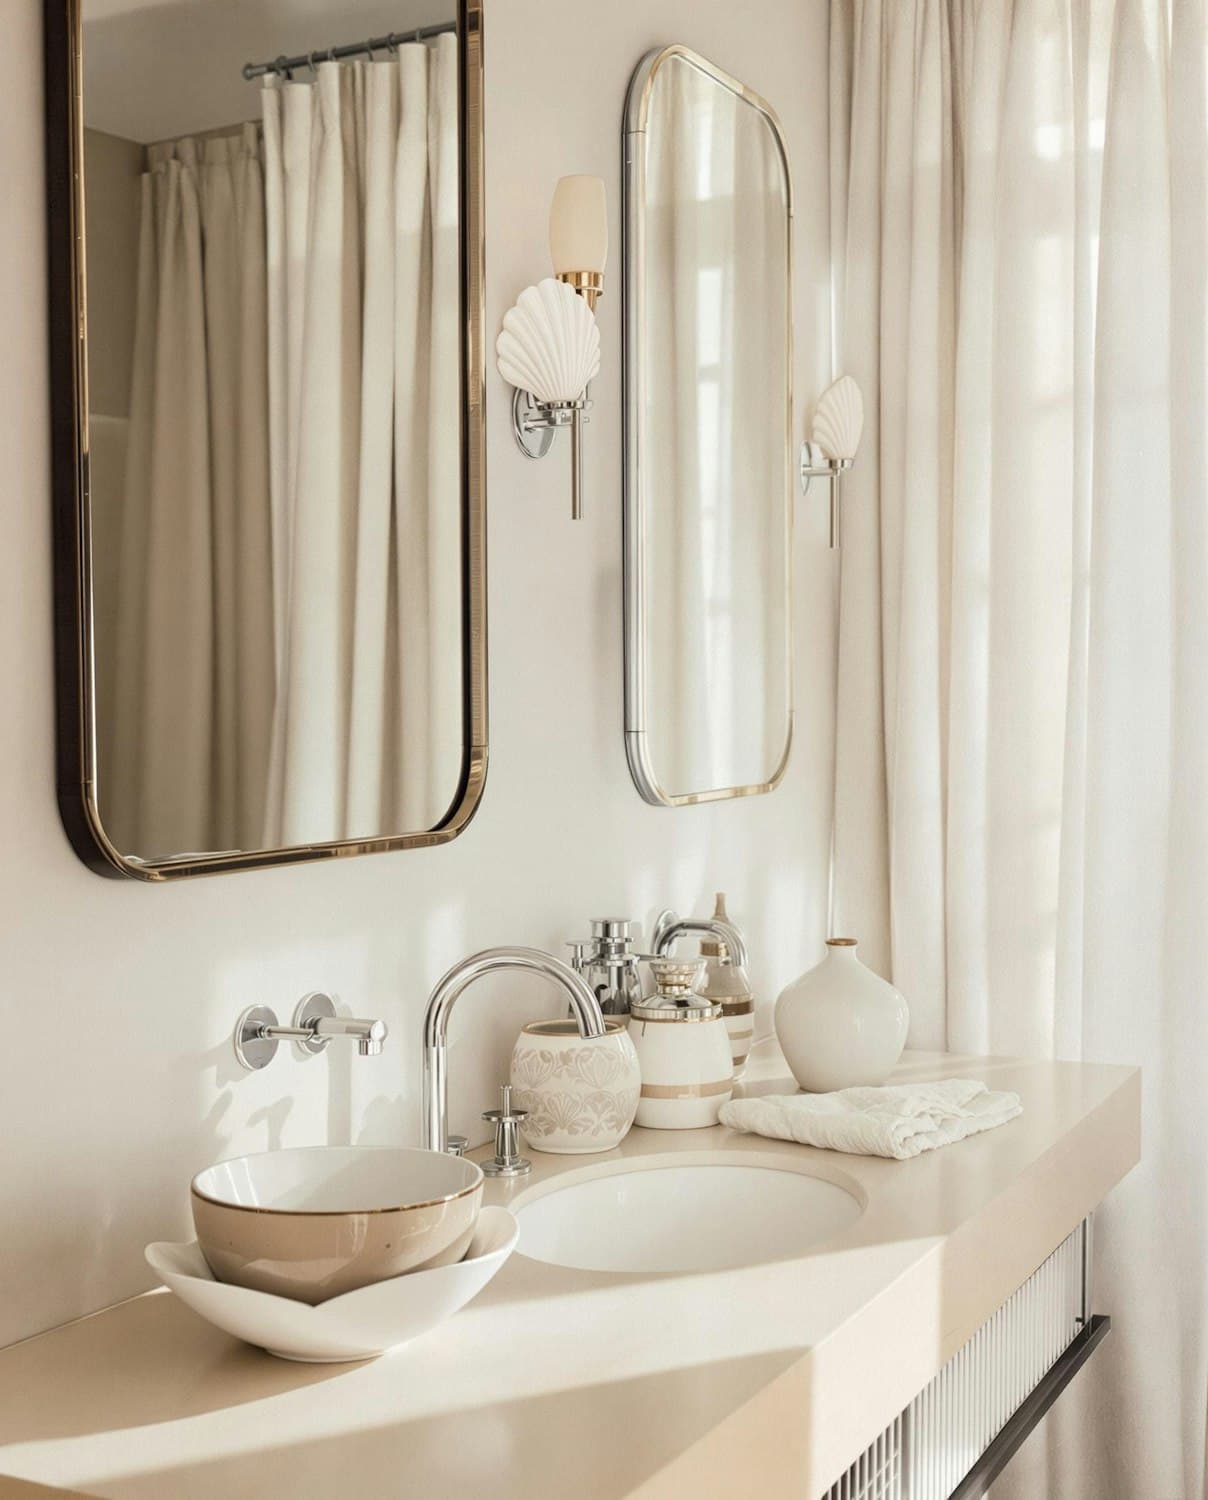 Soft contemporary
Point Grey Ensuite and Wardrobe
Point Grey, Vancouver, BC2025
A double vanity and a walk-in wardrobe built as one continuous piece of joinery across two rooms.
Looking for something we have not shown here? We have built for condos, character houses, laneway homes and full new builds across Metro Vancouver and the Fraser Valley. Ask and we will send photos of a project close to yours.
Start the conversation
Tell us about your kitchen. We will tell you exactly what it takes.
Call the shop or send a photo on WhatsApp. You will get a straight answer from the person who would build it, usually the same day.
Free in-home consultation across Metro Vancouver and the Fraser Valley. Shop and showroom in Port Coquitlam, BC.