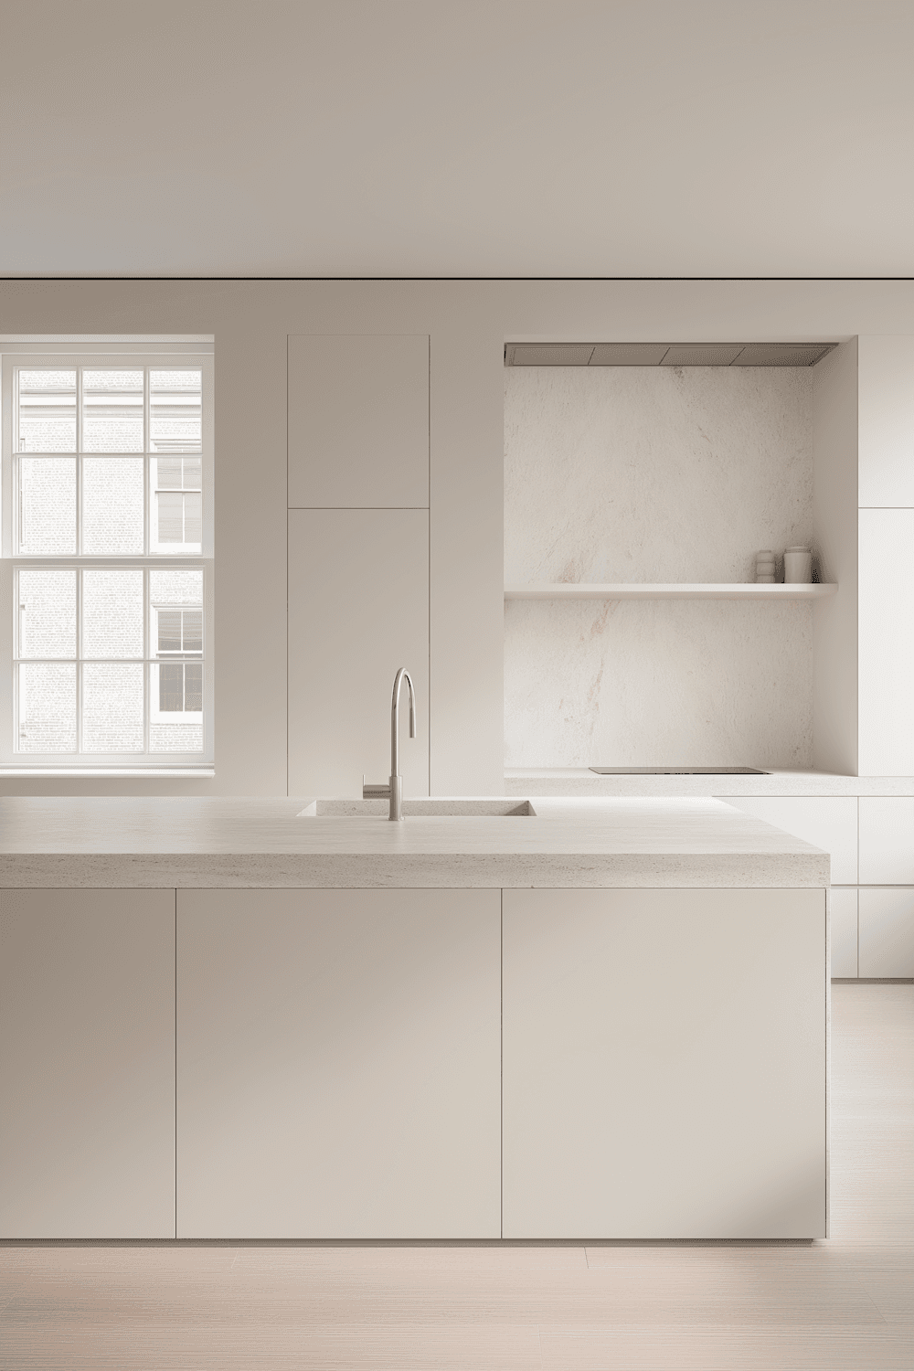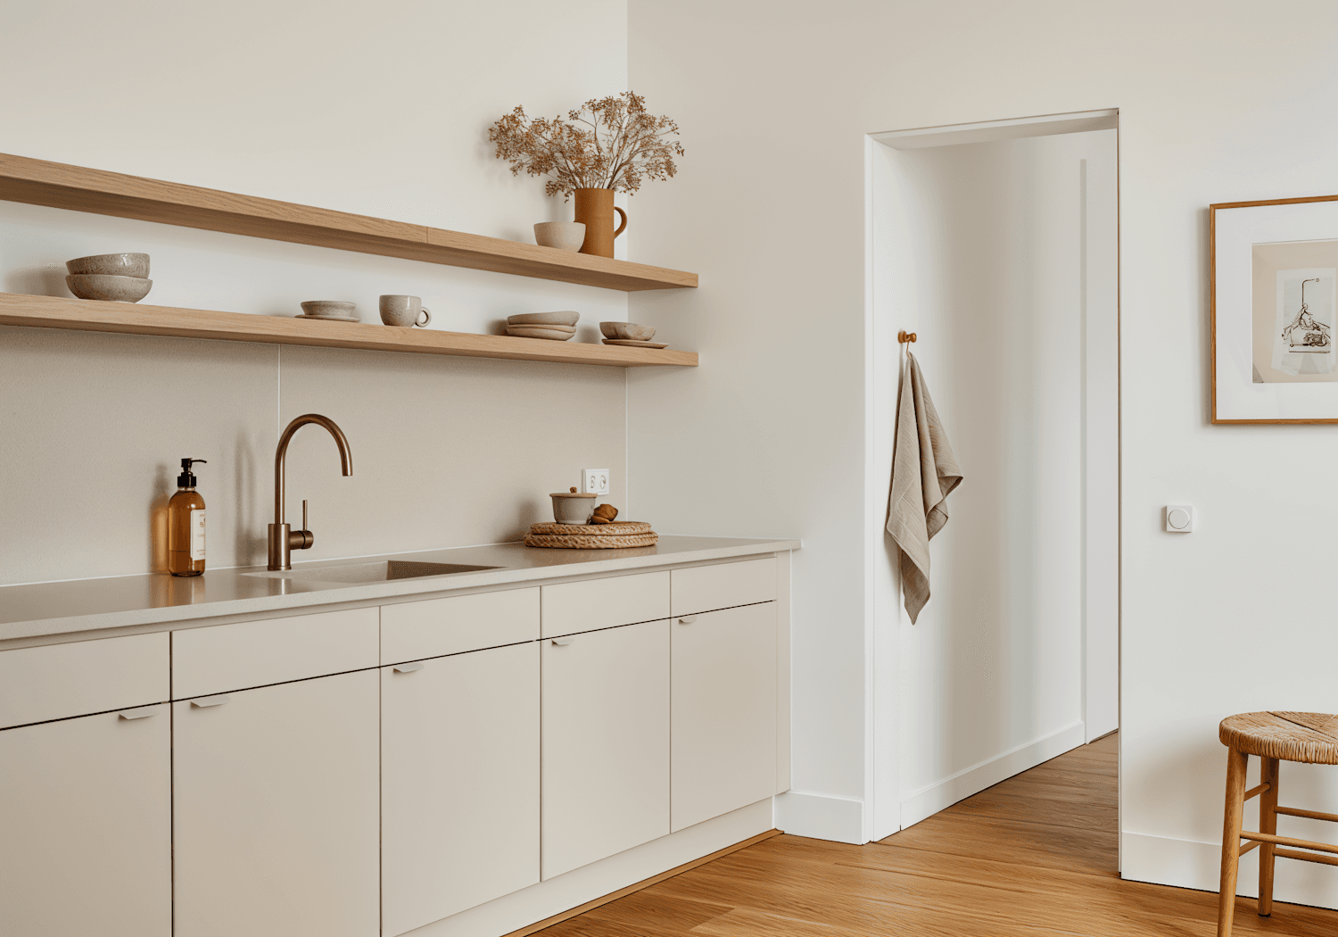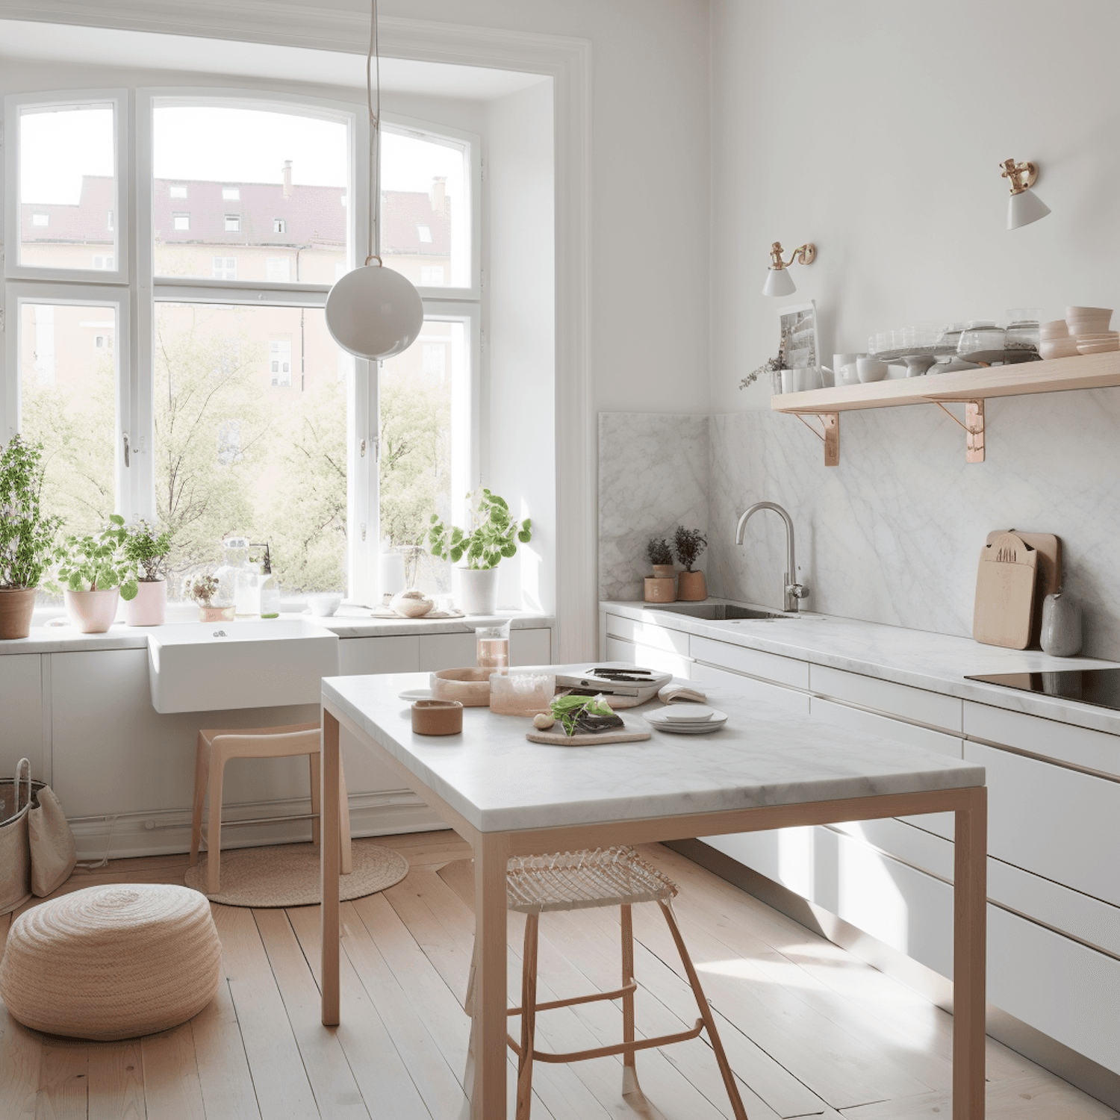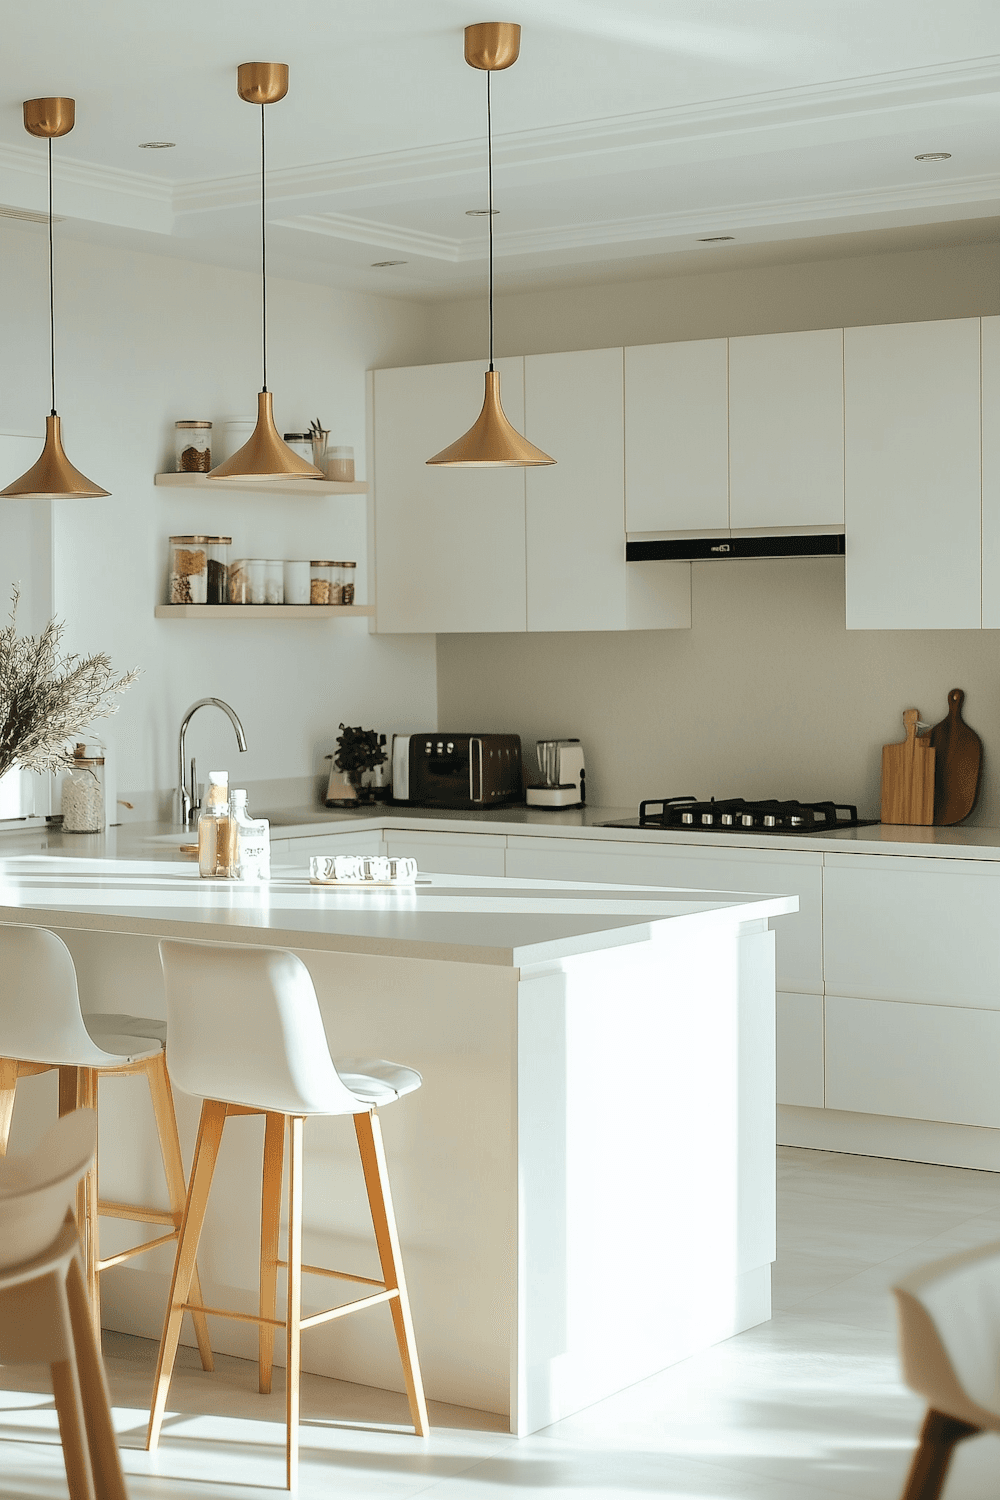
A bright, water-facing kitchen built around a nine-foot island and a wall of full-height storage.
The owners wanted a room that could hold a family dinner without feeling like a work site the rest of the week. We pushed every appliance and every bin to the perimeter wall and left the island clear, so the view out the window is the first thing you see when you walk in.
The island runs nine feet with a seated overhang on two sides. Underneath it there is a full-depth drawer bank, a pull-out bin unit and a lift for the mixer, so nothing lives on the counter.
Doors are painted hardwood over a solid rail-and-stile frame. Interiors are white oak, so every drawer you open shows real wood rather than melamine.
Details that mattered
- Nine-foot island with seating on two sides
- Full-height pantry wall with pocket doors
- White oak drawer interiors throughout
- Panelled fridge and dishwasher fronts
Closer in