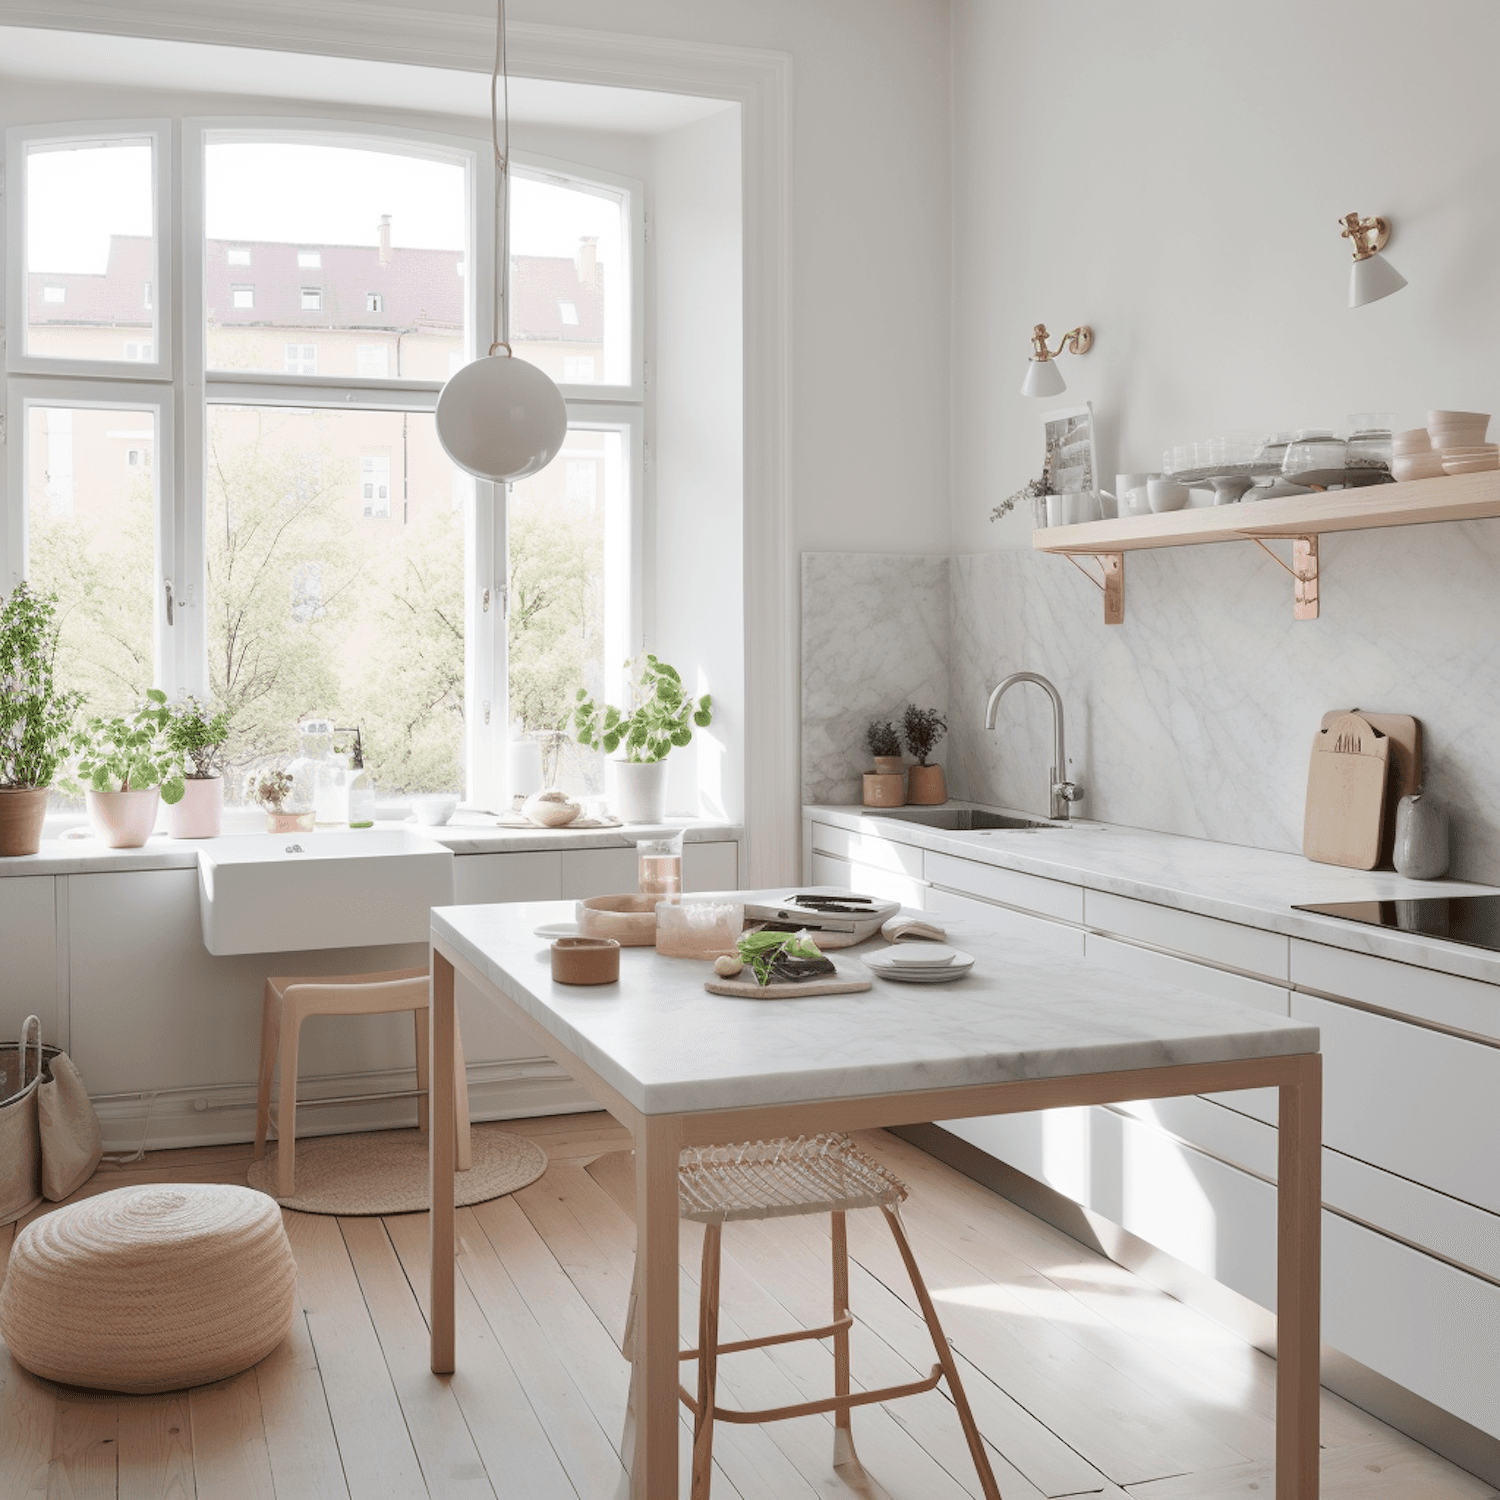
One long room, three zones and a working pantry that keeps the noise out of the living space.
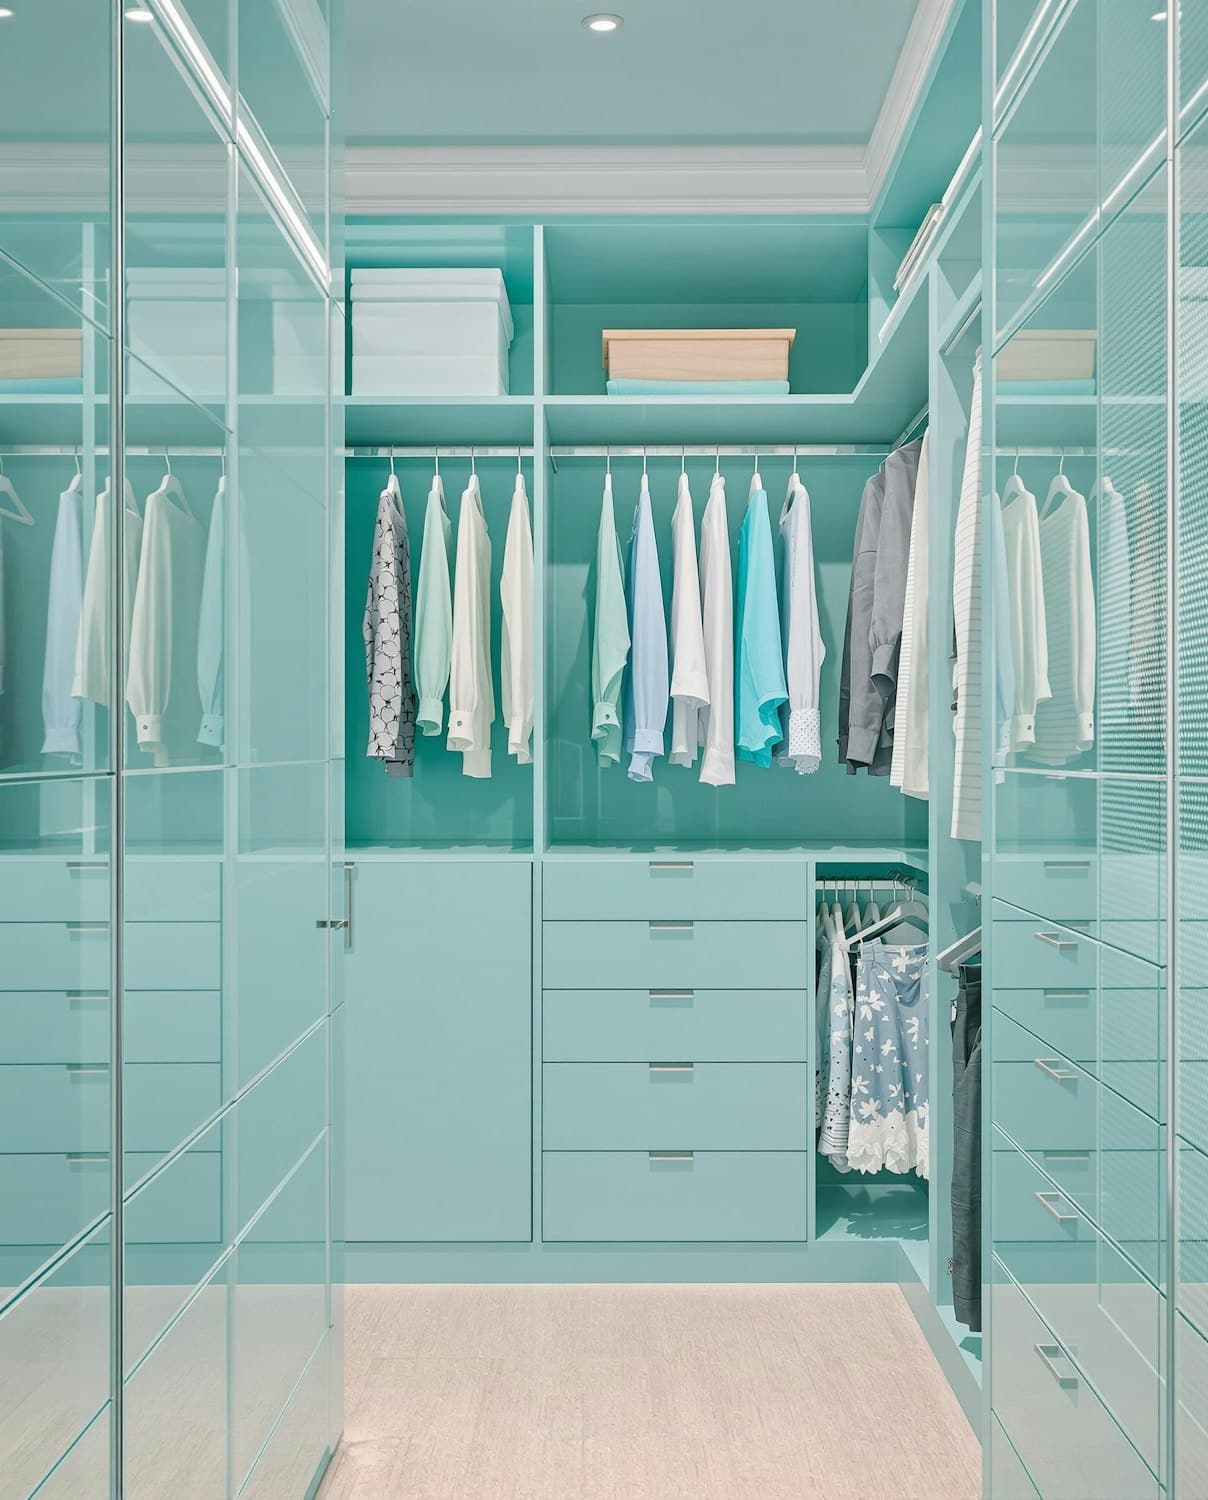
The client cooks properly, which means the sink is rarely empty. Rather than fight it, we built a working pantry behind the main run: second sink, dishwasher, small appliances, all of it out of sight from the sofa.
The visible kitchen is stripped back to a run of drawers, a tall bank and the island. Nothing on the counter, nothing above waist height on the window wall.
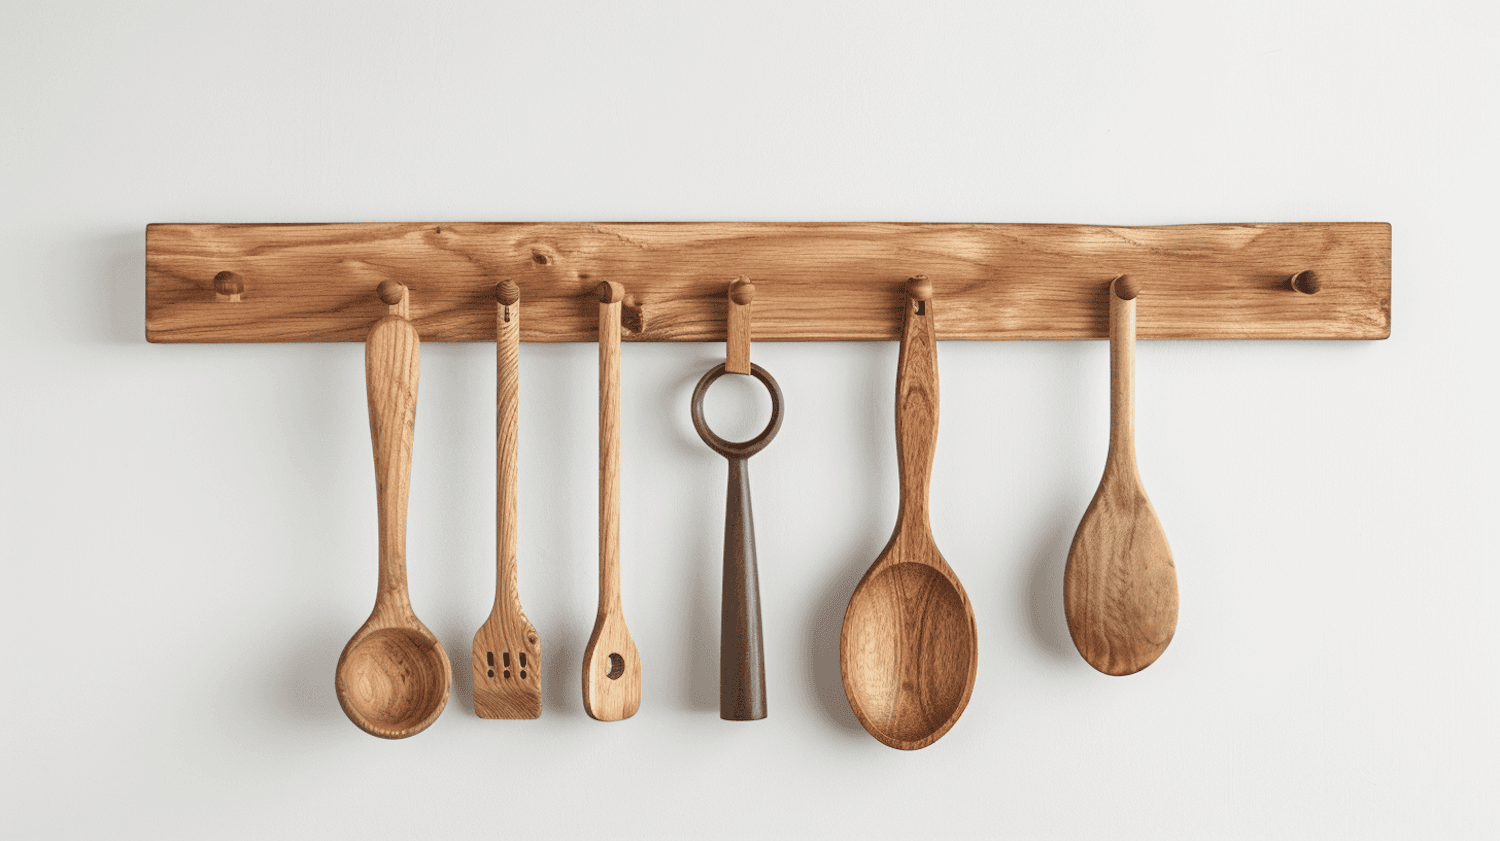
Timber was kept pale and matt so the room reads bright through a Lower Mainland winter.
Details that mattered
- Working pantry with second sink and dishwasher
- Drawer-only base cabinets
- Full-height dining storage wall
- Under-cabinet lighting on a dimmer scene
Closer in